Four ways we build, and one that starts on paper.
Design, construction and interiors held under one roof — so the drawings, the build and the finishing are all answerable to the same team.
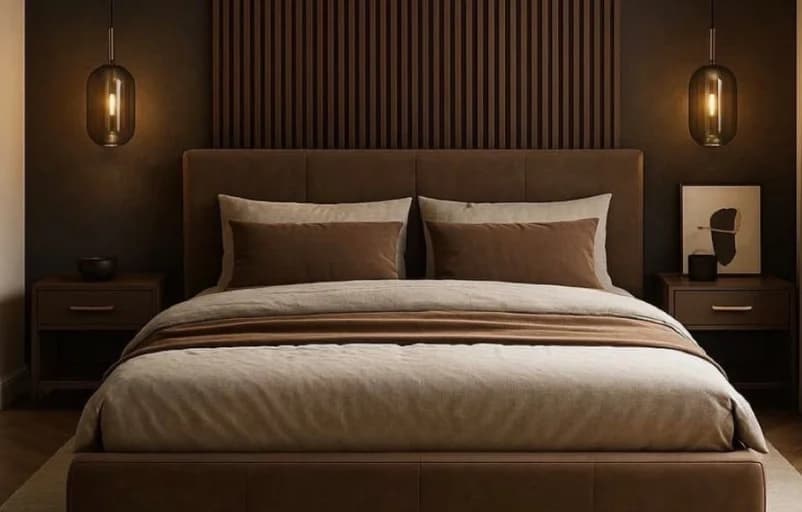
01Ground-up residential construction handled end to end — drawings, approvals, structure, finishing and handover. We build on your plot to a fixed scope and an agreed timeline, with the same team on site from excavation through to the day you get the keys.
More on House Construction 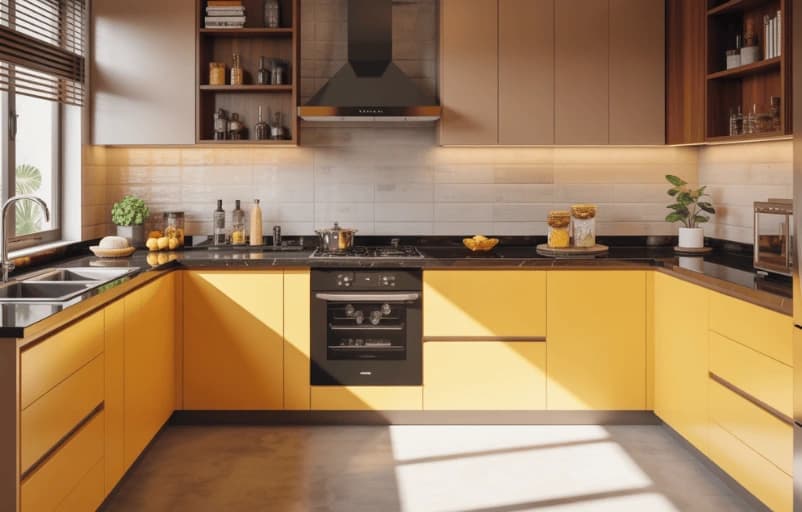
02Full residential interiors for apartments, villas and independent houses — modular kitchens, wardrobes, false ceilings, lighting and finishes. Designed around how the space is really used, then executed by our own team rather than handed to a rotating cast of vendors.
More on House Interior 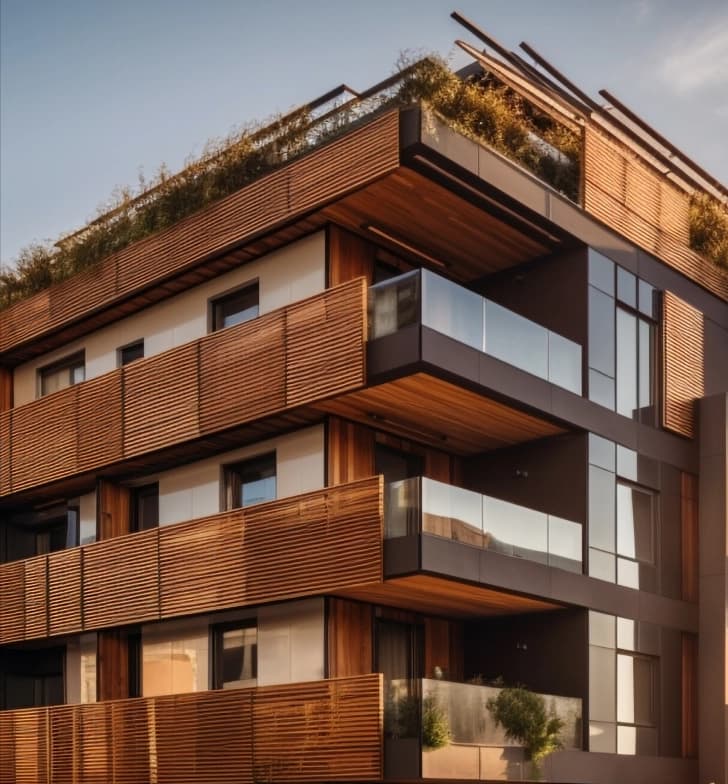
03Commercial builds delivered to programme and to code — offices, showrooms, retail units and light industrial space. We manage structure, services and compliance together so the building is ready to occupy rather than ready for another round of remedial work.
More on Commercial Construction 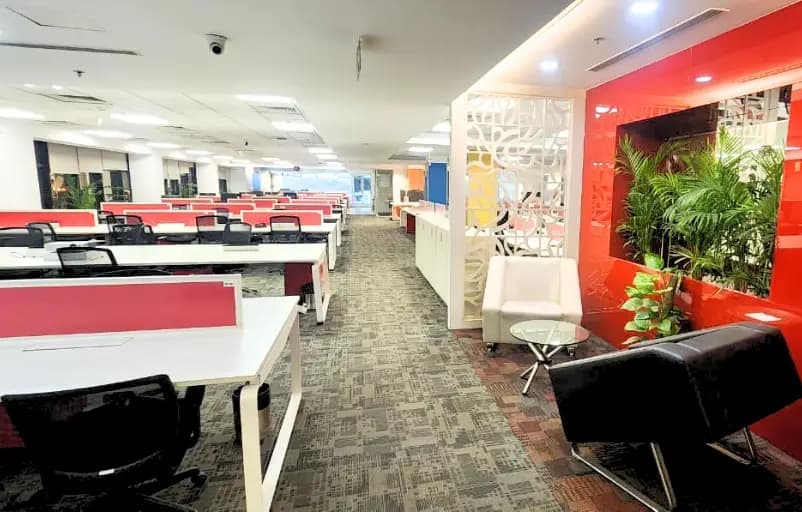
04Workspace fit-outs that hold up to daily use — zoned floor plates, meeting and collaboration space, reception sequences, and the AV and services coordination that makes them work. Delivered around your operating hours where the space is already occupied.
More on Commercial Interior 
05Design-only engagements for clients who want the drawings resolved before committing to a build — architectural plans, structural design, 3D visualisation and the documentation authorities actually ask for. Take the set to any contractor, or bring it back to us to execute.
More on Design & Architectural Services